Works
Recent works across retail, cafe and restaurant.
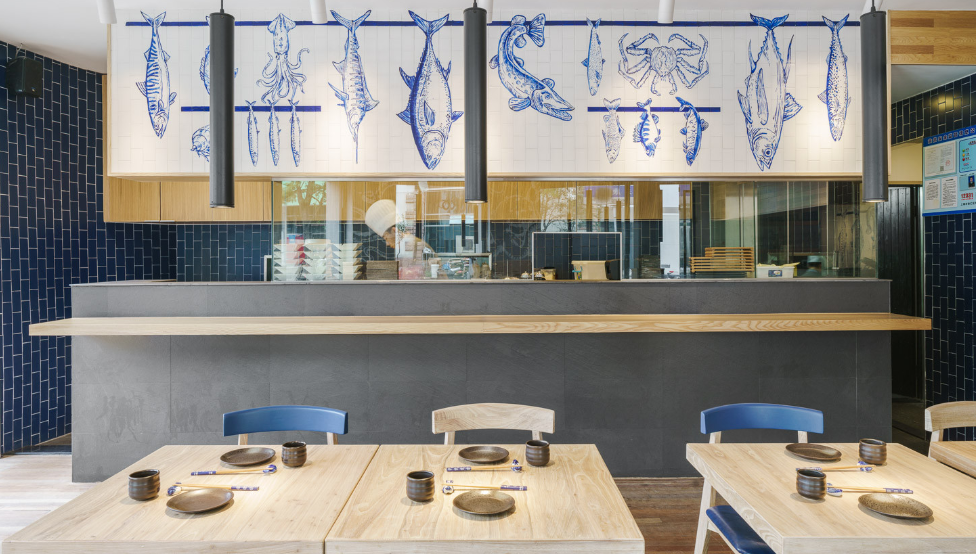
Sushi A Japanese Dining
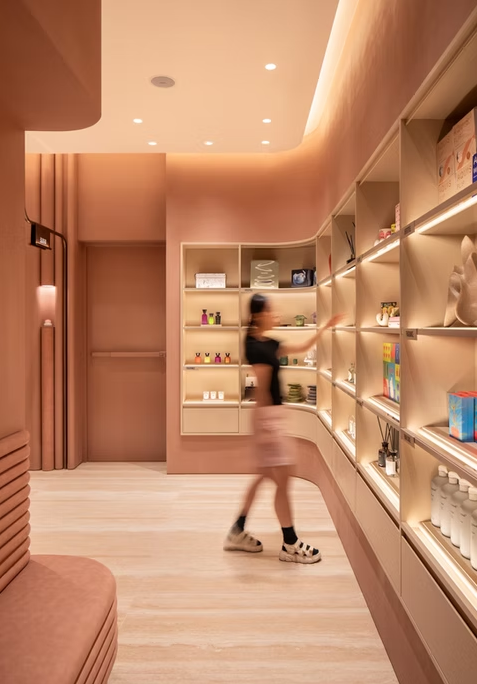
Beauty Pinc
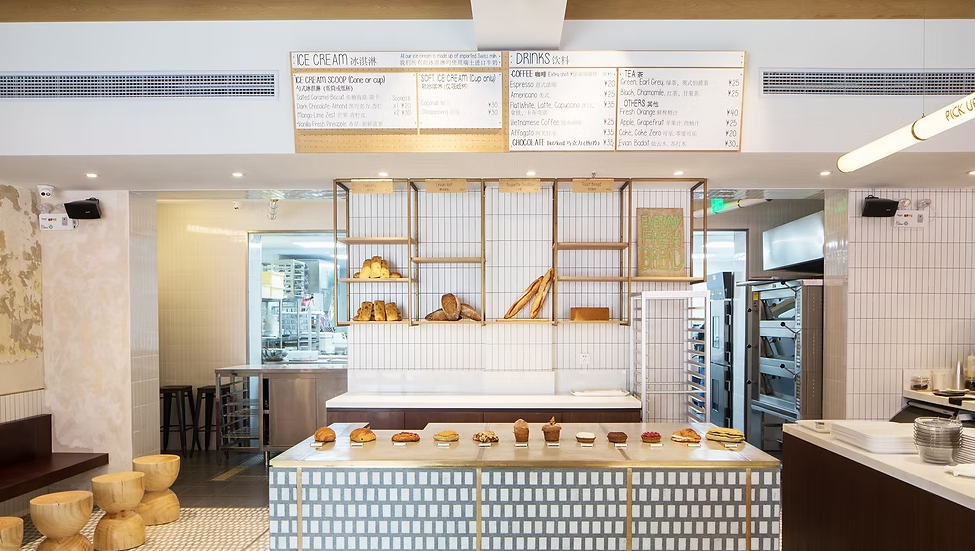
Lovv Bakery
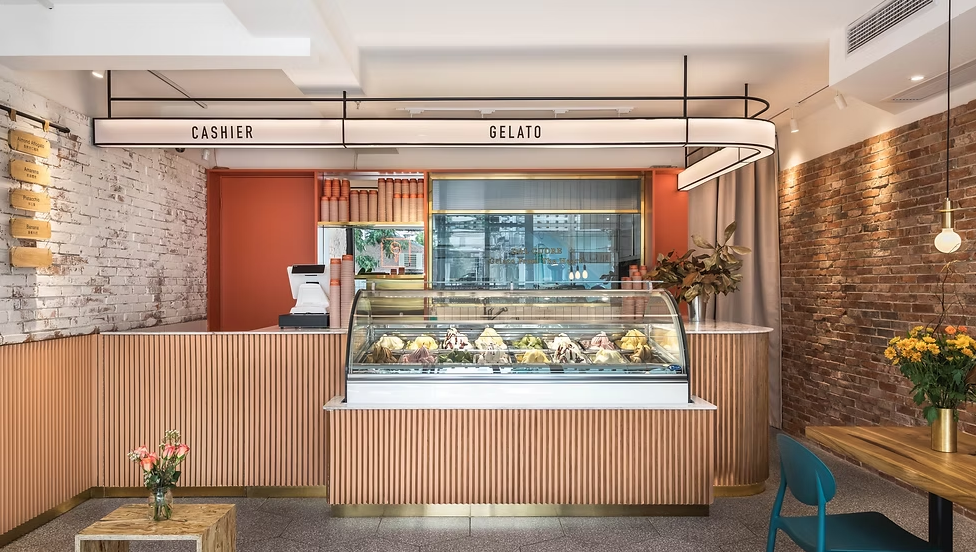
Gelato DC
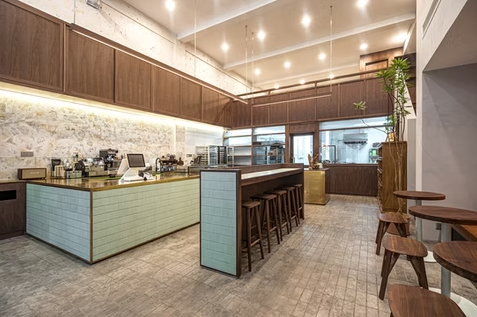
Cafe Lona

Barber shop X
9L Construction & Design delivers fit-outs for offices, retail and hospitality spaces, from first sketch to handover.
One team looks after the design and the build, so decisions are made once and the space is delivered as drawn.
New offices, relocations and refurbishments, planned around how your team works and built with minimal disruption.
Shops, cafes and restaurants fitted out to open on time, with joinery, lighting and finishes that suit your brand.
Space planning, concept design, material selection and the construction drawings needed for approval and pricing.
Licensed building work, trade coordination, programme and budget control, and a clear point of contact throughout.
Four stages, each with a clear outcome, so you always know what happens next.
We visit the space, listen to your needs and agree scope, timeline and budget.
Layouts, materials and details are developed with you and documented for pricing.
We manage the site, the trades and the programme, with regular updates.
We inspect, resolve any defects and hand over a space that is ready to use.
Recent works across retail, cafe and restaurant.
9L Construction & Design is a design and construction company for commercial interiors. We bring design thinking and building discipline into one team, so your project is planned carefully and delivered with care.
We keep our approach simple: listen first, price clearly, build properly and communicate along the way.
Planning a fit-out? Tell us about the space, your timeline and your budget, and we will get back to you.